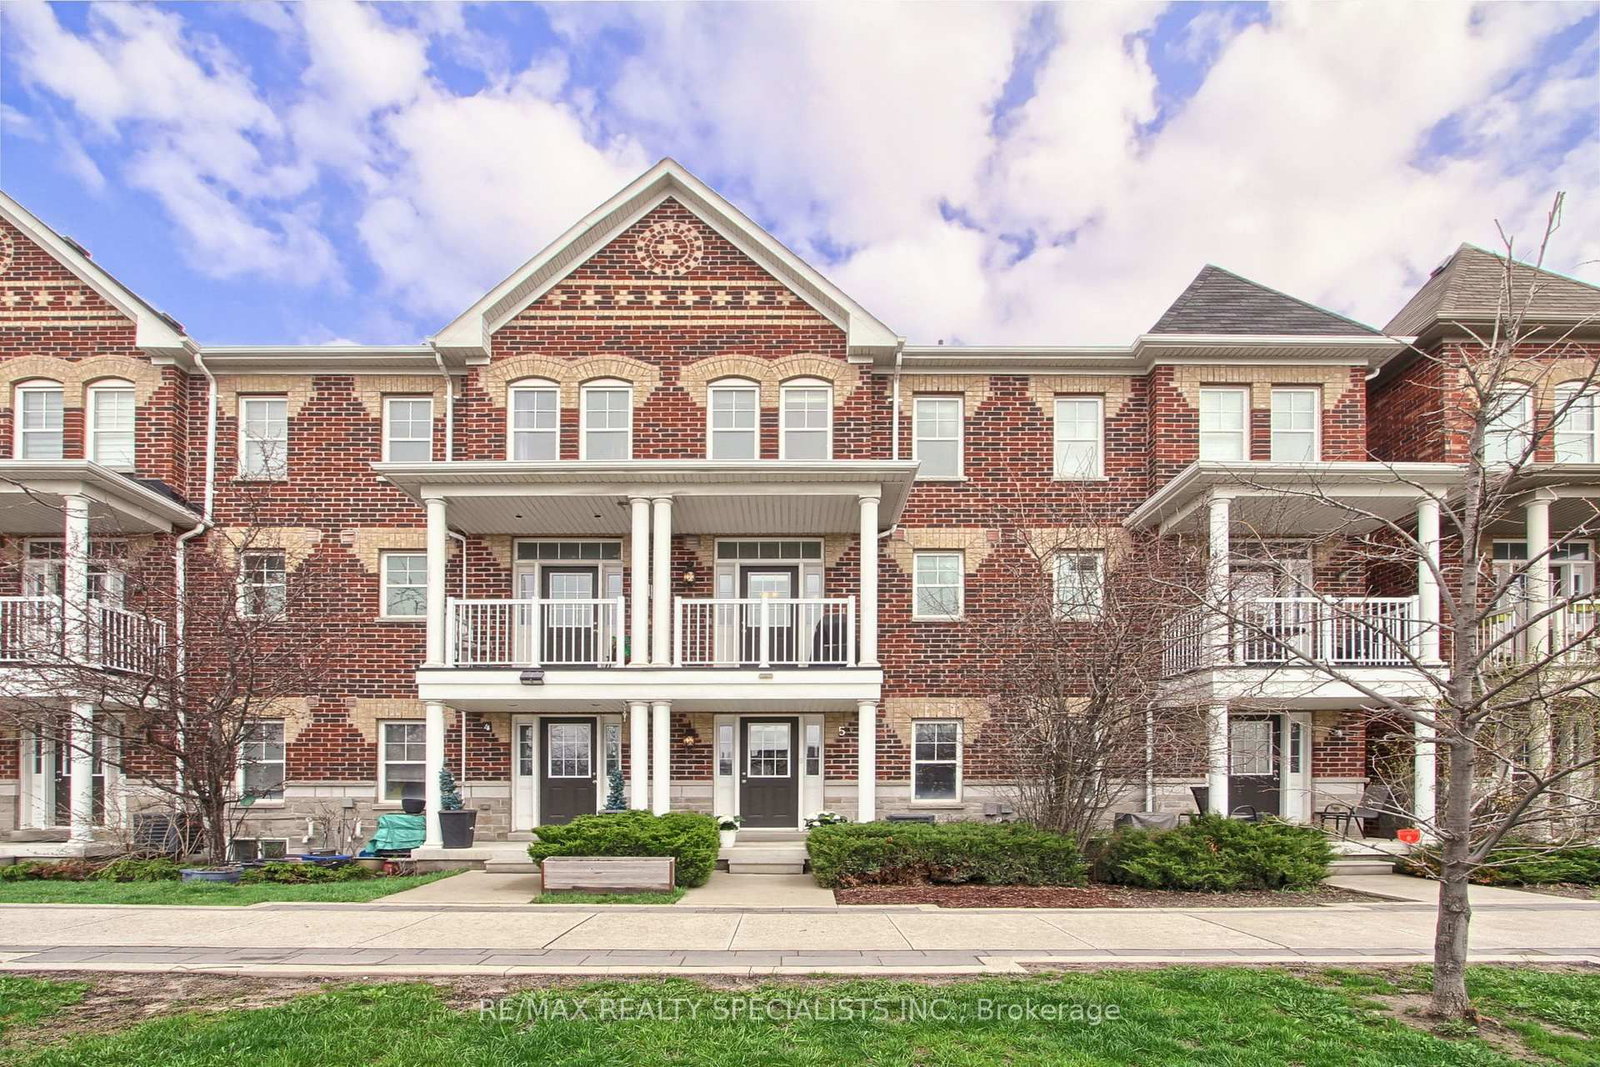
<-- style PDP --> 99 Carpaccio Avenue, Vaughan - Att/Row/Twnhouse for sale for $799,000
  • for sale

99 Carpaccio Avenue

Vaughan, Ontario, L4H 4R5 - Vellore Village

$799,000

  • Neighbourhood

    Vellore Village

  • Major Intersection

    Major Mackenzie & Highway 400

  • Listed Since: 13 day(s)

  • Last update: today

Overview

  • Property Type

    Att/Row/Twnhouse, 3-Storey

  • Bedrooms

    3

  • Bathrooms

    4

  • Basement

    Unfinished

  • Kitchen

    1

  • Total Parking

    2 Built-In Garage

  • Lot Size

    18.85x52.88 (Feet)

  • Taxes

    $3,927.21 (2026)

  • Type

    Freehold

Property Description

Property description for 99 Carpaccio Avenue, Vaughan

Welcome to 99 Carpaccio Ave., a beautifully upgraded freehold townhouse in one of Vaughan's most desirable communities! With premium finishes, hardwood floor, oak staircase, top of the line appliances and soaring ceilings, this home delivers luxury and functionality in every detail. This modern 3-bedroom, 4-bathroom residence offers 1643 sq ft above-grade finished living space with the potential to finish the basement to add more space, with a smart, functional layout and a rare double-car garage with direct access into the home. The home features a bright, open-concept main floor with soaring 10-foot smooth ceilings and 9-foot smooth ceilings on the upper level. Large windows and hardwood flooring that flood the space with natural light. The custom gourmet kitchen with a gas burner, showcasing upgraded stainless-steel appliances (fridge, stove, dishwasher and range hook), upgraded kitchen and bathroom cabinets, stylist backsplash and an extended island, Floor to ceiling windows and the flow of pot lights making this a perfect chef's delight. Upstairs, the primary suite features a spacious walk-in closet and a 3-pe ensuite with a large window and a double-sink. Close to all amenities, banks, supermarkets, famous restaurants, Wonderland and Vaughan Mill, easy access to HWY 400, Go bus station and VIVA, this home offers both convenience and comfort in one unbeatable package. Whether you're a first-time buyer, a growing family, or an investor looking for quality and value, this home has it all. Dual heat sources, heat pump when -4 Celsius and above, and gas under -4.

Listed by HOMELIFE BROADWAY REALTY INC.

  • MLS #

    N13545968

  • Sq. Ft

    1500-2000

  • Sq. Ft. Source

    MLS

  • Lot Irregularities

    n/a

  • Year Built

    6-15

  • Pool

    None

  • Drive

    Pvt Double

  • Garage

    Built-In, 2 spaces

  • Total Parking

    2

  • Family Room

    Y

  • Den

    Y

  • Exterior

    Brick

  • Fireplace

    N

  • Roof

    Flat

  • Foundation

    Concrete

  • Elevator

    N

  • Water View

    n/a

  • Laundry Level

    Lower

  • Heat

    Forced Air

  • A/C

    Central Air

  • Water

    Municipal

  • Water Supply

    n/a

  • Sewers

    Sewers

  • Central Vac

    N

  • Office

    3.51 x 2.59 ft Ground level

    2 Pc Bath, hardwood floor, Picture Window

  • Family

    5.49 x 3.38 ft 2nd level

    Laminate, Open Concept, W/O To Balcony

  • Dining

    3.66 x 2.46 ft 2nd level

    Laminate, Open Concept, Window Flr to Ceil

  • Kitchen

    3.66 x 2.44 ft 2nd level

    Laminate, Open Concept, Quartz Counter

  • Primary

    3.38 x 3.35 ft 3rd level

    hardwood floor, 3 Pc Ensuite, W/I Closet

  • 2nd Br

    2.95 x 2.46 ft 3rd level

    hardwood floor, W/I Closet

  • 3rd Br

    2.77 x 2.46 ft 3rd level

    hardwood floor, Closet

  • MLS #

    N13545968

  • Sq. Ft

    1500-2000

  • Sq. Ft. Source

    MLS

  • Lot Irregularities

    n/a

  • Year Built

    6-15

  • Pool

    None

  • Drive

    Pvt Double

  • Garage

    Built-In, 2 spaces

  • Total Parking

    2

  • Family Room

    Y

  • Den

    Y

  • Exterior

    Brick

  • Fireplace

    N

  • Roof

    Flat

  • Foundation

    Concrete

  • Elevator

    N

  • Water View

    n/a

  • Laundry Level

    Lower

  • Heat

    Forced Air

  • A/C

    Central Air

  • Water

    Municipal

  • Water Supply

    n/a

  • Sewers

    Sewers

  • Central Vac

    N

  • Office

    3.51 x 2.59 ft Ground level

    2 Pc Bath, hardwood floor, Picture Window

  • Family

    5.49 x 3.38 ft 2nd level

    Laminate, Open Concept, W/O To Balcony

  • Dining

    3.66 x 2.46 ft 2nd level

    Laminate, Open Concept, Window Flr to Ceil

  • Kitchen

    3.66 x 2.44 ft 2nd level

    Laminate, Open Concept, Quartz Counter

  • Primary

    3.38 x 3.35 ft 3rd level

    hardwood floor, 3 Pc Ensuite, W/I Closet

  • 2nd Br

    2.95 x 2.46 ft 3rd level

    hardwood floor, W/I Closet

  • 3rd Br

    2.77 x 2.46 ft 3rd level

    hardwood floor, Closet

Thinking of Selling?

Find Out Your Home’s Value in Today’s Market!

No Email or Signup is required to view your home estimate.

estimate your home value

Contact Manoj Kukreja

Sales Representative,
Century 21 People’s Choice Realty Inc.,
Brokerage
(647) 576 - 2100

Manoj profile avatar

Inventory Graph

10 9 8 7 6 5 4 3 2 1 0 3 Months of inventory SELLER'S Market BALANCED Market BUYER'S Market

Mortgage Calculator

This data is for informational purposes only.

Mortgage Payment per month

Principal Amount

Interest

Total Payable

Amortization

Amortization

Closing Cost Calculator

This data is for informational purposes only.

Closing Cost Total for this property

Total Cash flow for purchasing this property

Down Payment(%)*
Additional information

Provincial Land Transfer Tax

Ontario Land Transfer Tax Rebate

Toronto Land Transfer Tax

Toronto Land Transfer Tax Rebate

PST on CMHC Insurance Premium

Lawyer Fees

$2,825

Government Registration Fee's

$164

Title Insurance

Closing Cost Total

Total Cash flow for purchasing this property

Provincial Land Transfer Tax

Ontario Land Transfer Tax Rebate

Toronto Land Transfer Tax

Toronto Land Transfer Tax Rebate

PST on CMHC Insurance Premium

Lawyer Fees

$2,825

Government Registarion Fee's

$164

Title Insurance

Down Payment(%)*

* A down payment of less than 20% is permitted only for first-time home buyers purchasing their principal residence. The minimum down payment required is 5% for the portion of the purchase price up to $500,000, and 10% for the portion between $500,000 and $1,500,000. For properties priced over $1,500,000, a minimum down payment of 20% is required.

Thinking of Selling?

Find Out Your Home’s Value in Today’s Market!

No Email or Signup is required to view your home estimate.

estimate your home value

Contact Manoj Kukreja

Sales Representative, Century 21 People’s Choice Realty Inc., Brokerage
(647) 576 - 2100

Manoj profile avatar

Recent Sold Listings in Vellore Village, Vaughan

Popular Cities